Save
Ask
Tour
Hide
Share
$720,000
1 Day On Site

844 Stonehill Lane
Atlanta, GA 30324

For Sale|Townhouse|Active
3
Beds
4
Total Baths
3
Full Baths
1
Partial Bath
3,100
SqFt
$232
/SqFt
2017
Built
Subdivision:
Stonehill at Lenox
County:
Fulton
Listing Courtesy Of: Neil Richardson of Berkshire Hathaway HomeServices Georgia Properties Broker: 404-537-5200 Prefer Ph#:neil.richardson@bhhsgeorgia.com
844 Stonehill Lane844 Stonehill Lane844 Stonehill Lane844 Stonehill Lane
Save
Ask
Tour
Hide
Share

Mortgage Calculator

Monthly Payment (Est.)

Enter an interest rate to see your estimated monthly payment.
Calculator powered by Showcase IDX, a Constellation1 Company. Copyright ©2026 Information is deemed reliable but not guaranteed.

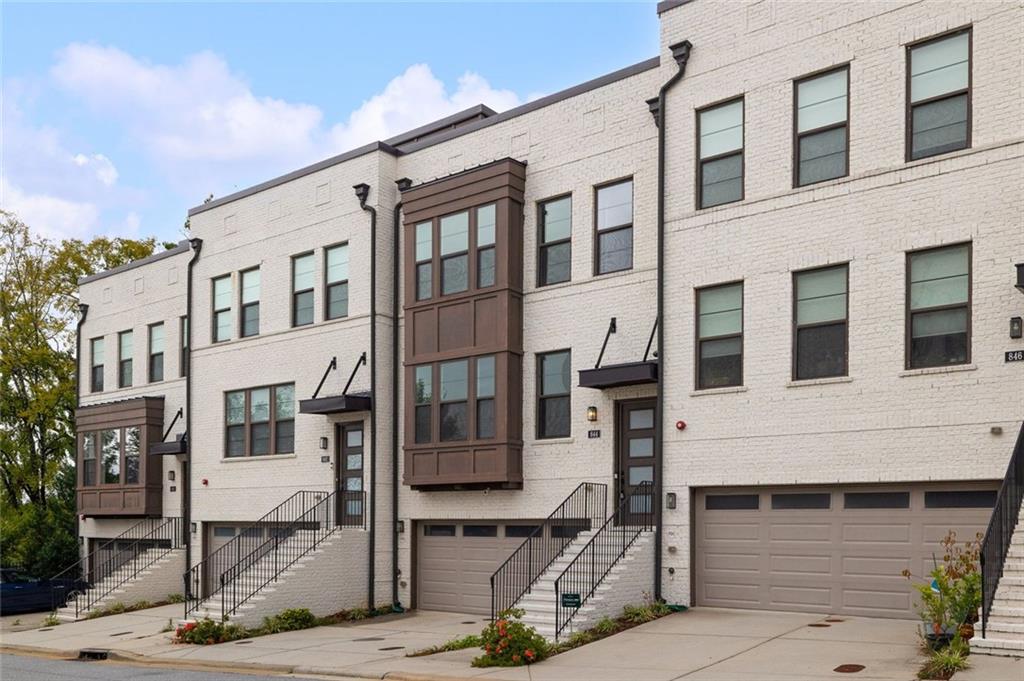
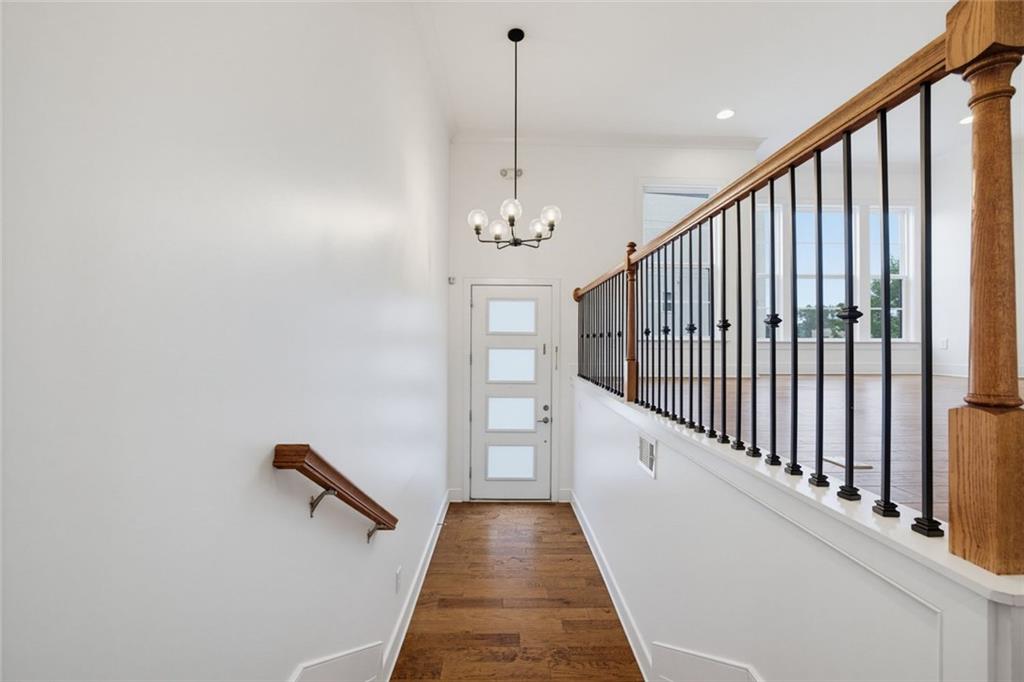
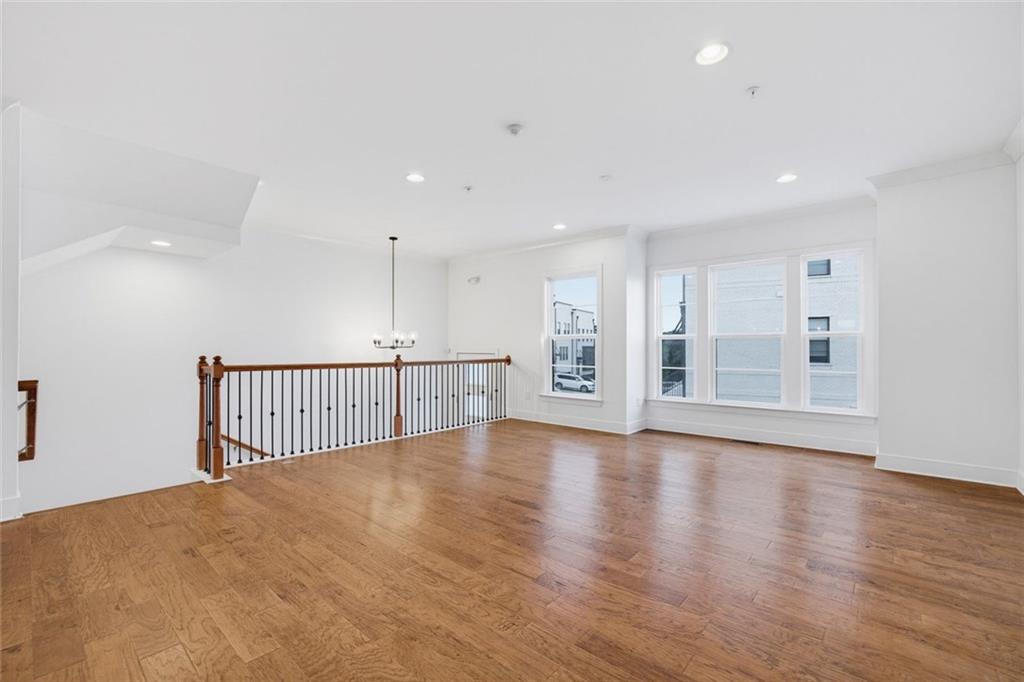
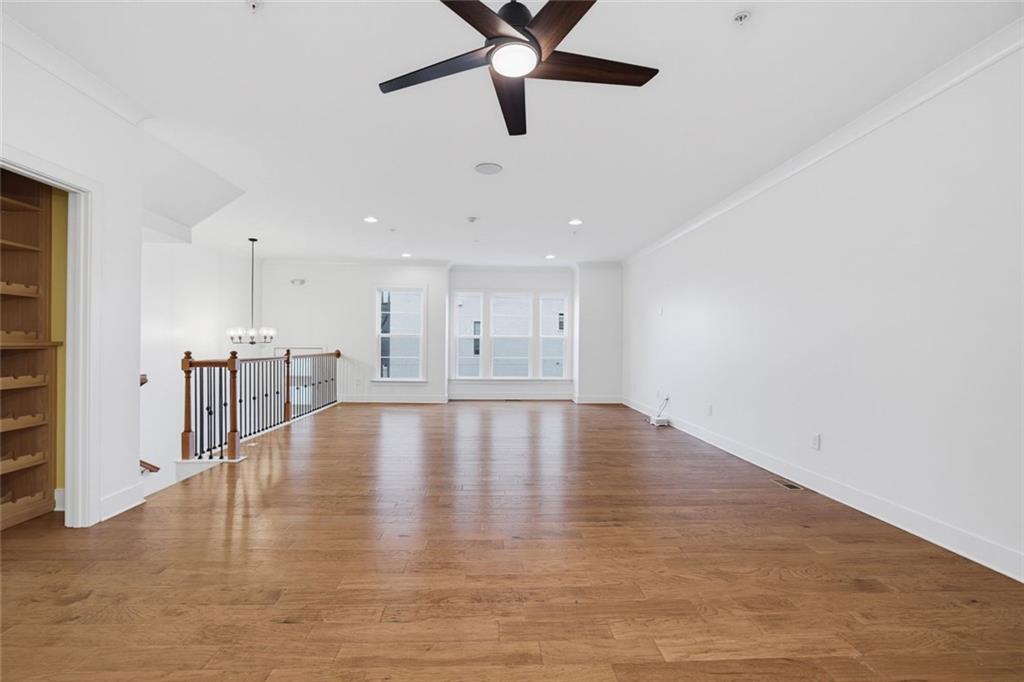
Welcome to 844 Stonehill Lane, offering the largest floor plan in the community and just minutes from Downtown, Midtown, Shady Valley Park and the Roxboro Valley pool and tennis club. This beautifully maintained home combines city convenience with comfortable, modern living. Freshly painted throughout with hardwood floors on every level, the main living space is bright and open. The upgraded gourmet kitchen overlooks a spacious dining area and a sun-filled living room, perfect for both everyday living and entertaining. Wine lovers will appreciate the custom built-in wine room on the first floor. Upstairs, two generously sized bedrooms include one with a custom built-in library, ideal for a home office or reading retreat. Outdoor living is a true highlight. Custom underdecking on the ground and first floor levels keeps the spaces below dry, so you can enjoy the outdoors even on rainy days. The landscaped, fenced backyard features a mix of natural grass and artificial turf alongside a large deck. Top it all off with the expansive rooftop terrace, finished in artificial turf, where you can take in breathtaking city views and unforgettable sunsets. A rare opportunity to own the most spacious home in the community. Schedule your showing today.

Save
Ask
Tour
Hide
Share
Listing Snapshot
Price 
$720,000
Days On Site 
1 Day
Bedrooms 
3
Inside Area (SqFt) 
3,100 sqft
Total Baths 
4
Full Baths 
3
Partial Baths 
1
Lot Size 
0.027 Acres
Year Built 
2017
MLS® Number 
7850274
Status 
Active
Property Tax 
$10,956
HOA/Condo/Coop Fees 
$350 monthly
Sq Ft Source 
Appraiser
Friends & Family
Recent Activity
yesterdayListing first seen on site
yesterdayListing updated with changes from the MLS®
General Features
Acres 
0.027
Attached Garage 
Yes
Foundation 
Slab
Garage 
Yes
Garage Spaces 
2
Land Lease 
No
Levels 
Three Or More
Parking 
AttachedDrivewayGarage
Property Sub Type 
Townhouse
Security 
Smoke Detector(s)Carbon Monoxide Detector(s)Fire AlarmSecured Garage/Parking
Sewer 
Public Sewer
SqFt Above 
3100
SqFt Total 
3100
Style 
TownhouseContemporaryColonial
Utilities 
Electricity AvailableNatural Gas AvailableCable AvailableSewer AvailableWater Available
Water Source 
Public
Interior Features
Appliances 
DishwasherDisposalDryerElectric Water HeaterGas CooktopMicrowaveRefrigeratorSelf Cleaning OvenWasherTrash Compactor
Basement 
FinishedExterior Entry
Cooling 
Ceiling Fan(s)Central Air
Electric 
220 Volts
Fireplace Features 
None
Flooring 
Hardwood
Heating 
Central
Interior 
Breakfast BarEat-in KitchenPantryBookcasesHigh Speed InternetHis and Hers ClosetsRecessed LightingWalk-In Closet(s)Entrance Foyer
Laundry Features 
In Hall
Window Features 
Insulated Windows
Save
Ask
Tour
Hide
Share
Exterior Features
Construction Details 
BrickWood Siding
Exterior 
BalconyPrivate Yard
Fencing 
Back Yard
Lot Features 
Back YardPrivate
Other Structures 
None
Patio And Porch 
DeckPatio
Pool Features 
None
Road Frontage 
City StreetPrivate Road
Roof 
ShingleConcrete
Spa Features 
None
View 
City
Waterfront Features 
None
Waterview 
City
Windows/Doors 
Insulated Windows
Community Features
Association Fee 
$350.0
Association Fee Frequency 
Monthly
Community Features 
SidewalksStreet Lights
Horse Property 
None
Financing Terms Available 
CashConventionalFHA
Roads 
Asphalt
Schools
School District
Unknown
Elementary School
Sara Rawson Smith
Middle School
Willis A. Sutton
High School
North Atlanta
Listing Courtesy Of: Neil Richardson of Berkshire Hathaway HomeServices Georgia Properties Broker: 404-537-5200 Prefer Ph#:neil.richardson@bhhsgeorgia.com

Listings identified with the FMLS IDX logo come from FMLS and are held by brokerage firms other than the owner of this website and the listing brokerage is identified in any listing details. Information is deemed reliable but is not guaranteed. If you believe any FMLS listing contains material that infringes your copyrighted work, please click here to review our DMCA policy and learn how to submit a takedown request.



© 2017-2026 First Multiple Listing Service, Inc.

Neighborhood & Commute
Source: Walkscore
Save
Ask
Tour
Hide
Share