
“Your brokerage for all seasons”
Search New Homes
75 14th Street NE 4420Atlanta, GA 30309
Mortgage Calculator
Monthly Payment (Est.)
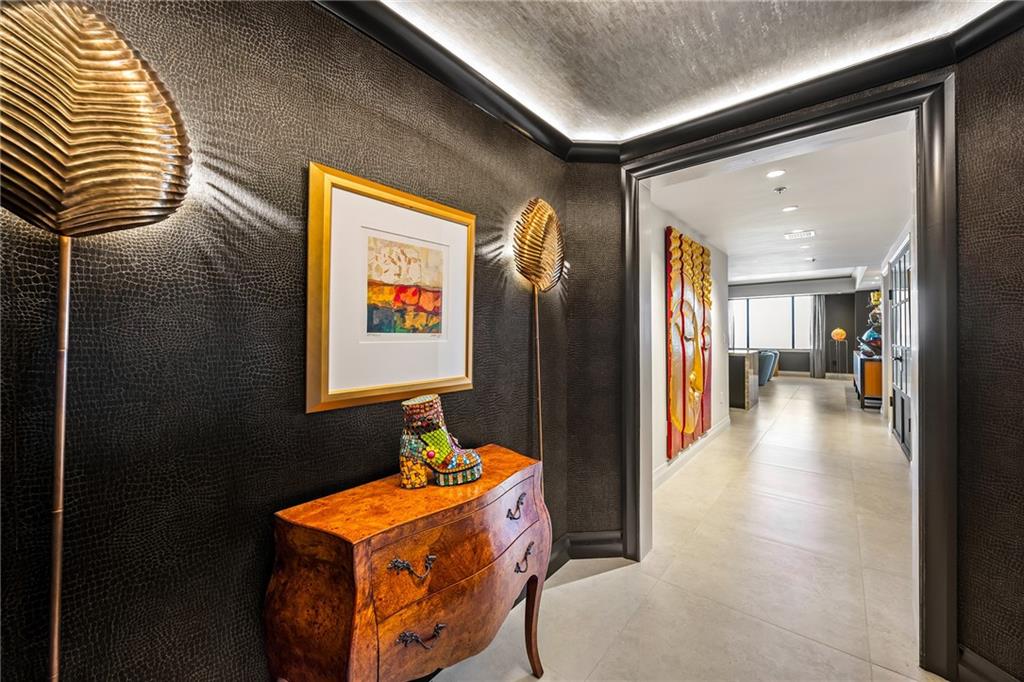
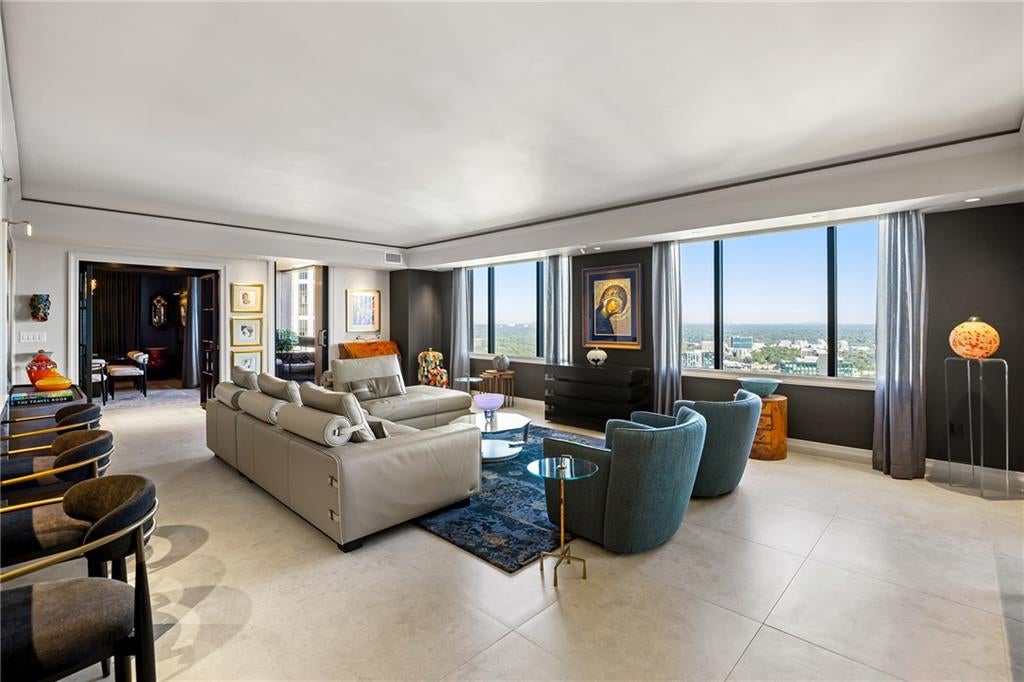
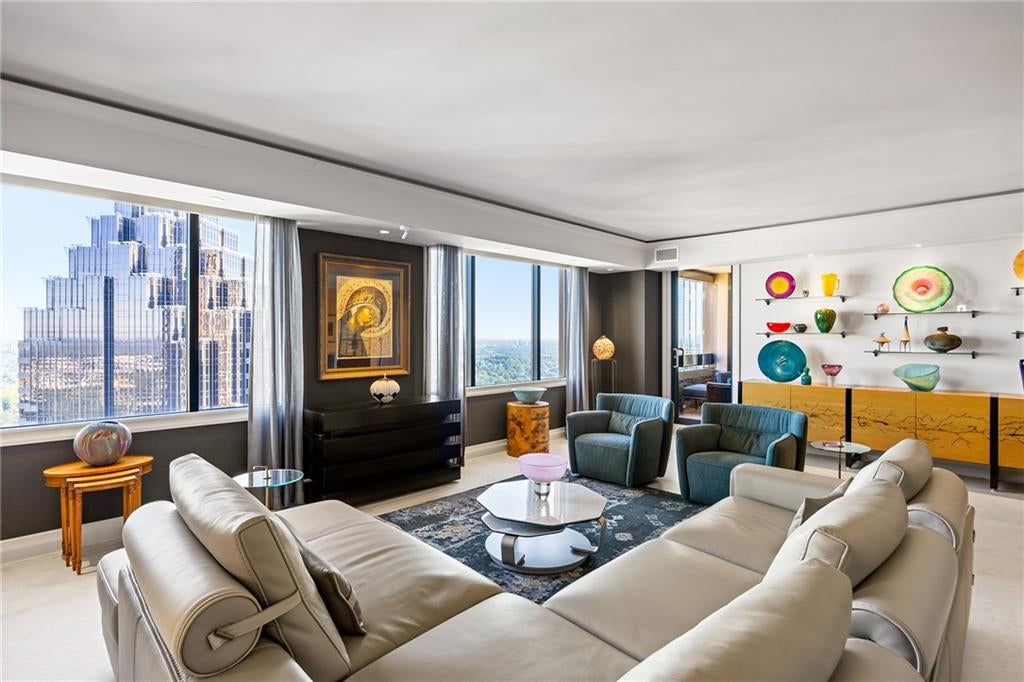
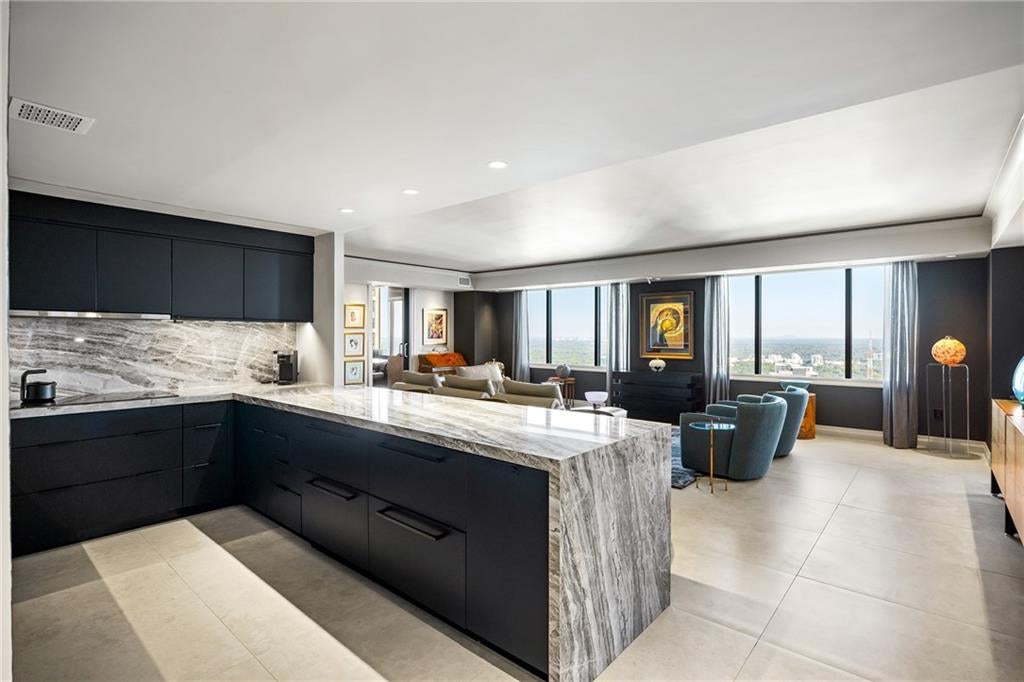
Enter an interest rate to see your estimated monthly payment.Perched above Midtown Atlanta in the coveted Condos Above the Four Seasons, this extraordinary corner residence has been completely transformed, taken to the studs and reimagined with an exceptional level of design, craftsmanship and attention to detail. The result is a sophisticated, highly customized home in the sky—one that pairs the scale and refinement of a private residence with the effortless lifestyle and world-class service of the Four Seasons. Spanning an expansive corner position with protected north and west exposures from the 44th floor, the residence is framed by sweeping views and directly overlooks Midtown's newest park along 14th Street. Two private balconies extend the living spaces outdoors, while walls of glass bring remarkable natural light into an interior conceived for both gracious entertaining and comfortable everyday living. The thoughtfully redesigned floor plan includes two bedrooms, two-and-one-half bathrooms, a dedicated office, formal dining room and an exceptionally spacious family room. Throughout the residence, oversized 31-inch porcelain tile flooring creates a seamless visual continuity, complemented by coffered ceilings, extensive crown molding, designer lighting, custom window treatments, wallpaper and bespoke millwork. At the heart of the home, the completely custom European kitchen is as striking as it is functional. Waterfall stone countertops and streamlined cabinetry provide a dramatic backdrop to an extraordinary collection of appliances, including a Wolf induction cooktop, Wolf microwave, steam and convection ovens, Cove dishwasher, three Sub-Zero refrigerator drawers and a Sub-Zero freezer drawer. The adjoining entertaining spaces are equally considered. A floor-to-ceiling, dual-zone Sub-Zero wine column creates an architectural transition between the living and dining rooms, while the dedicated dining room features custom suspended buffets, designer lighting and a bespoke storage cabinet with roll-out shelving. Privately positioned within the residence, the primary suite is a serene retreat with direct balcony access, custom built-ins and extensively designed closets. The spa-inspired primary bathroom was entirely reconstructed to create a private water closet with additional storage, floating double vanity and an oversized frameless glass shower with dual fixtures and computerized controls. The beautifully appointed guest suite offers its own marble-clad bathroom, providing an equally refined experience for overnight guests. A dedicated office adds another layer of functionality, complete with custom storage, an integrated workstation and full-height Sub-Zero refrigeration. Additional improvements include a new Carrier HVAC system, new water heater, Electrolux washer and dryer, automated window shades, custom draperies and new lighting and ceiling fans throughout. Rare for condominium living, the residence conveys with three parking spaces and a dedicated storage unit, further distinguishing an already exceptional offering. Residents of the Condos Above the Four Seasons enjoy one of Atlanta’s most prestigious addresses, combining the privacy of a residential tower with immediate access to the services and amenities synonymous with the Four Seasons. With its sprawling corner footprint, protected views, two balconies and comprehensive renovation, this is a residence of uncommon quality—meticulously conceived for those who appreciate exceptional design, privacy and a truly elevated Midtown lifestyle.
| 13 hours ago | Listing first seen on site | |
| 13 hours ago | Listing updated with changes from the MLS® |
Listings identified with the FMLS IDX logo come from FMLS and are held by brokerage firms other than the owner of this website and the listing brokerage is identified in any listing details. Information is deemed reliable but is not guaranteed. If you believe any FMLS listing contains material that infringes your copyrighted work, please click here to review our DMCA policy and learn how to submit a takedown request.

© 2017-2026 First Multiple Listing Service, Inc.
Did you know? You can invite friends and family to your search. They can join your search, rate and discuss listings with you.